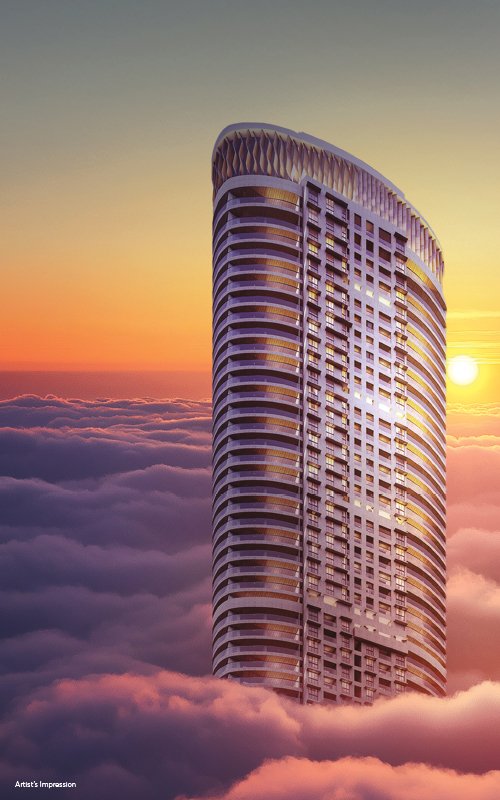
 Heights of Pride

Enquire Now
Please Enter Your Details To Know More

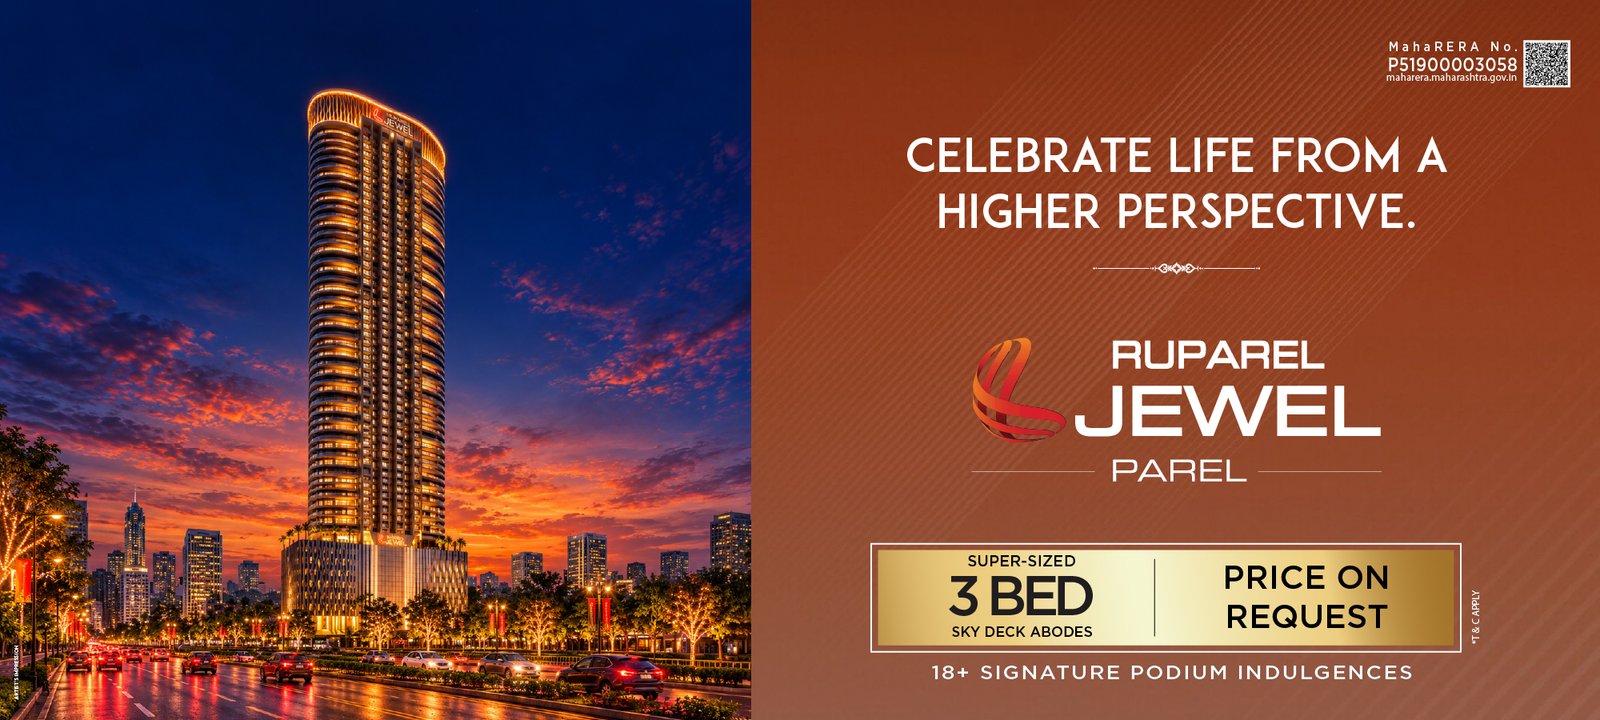
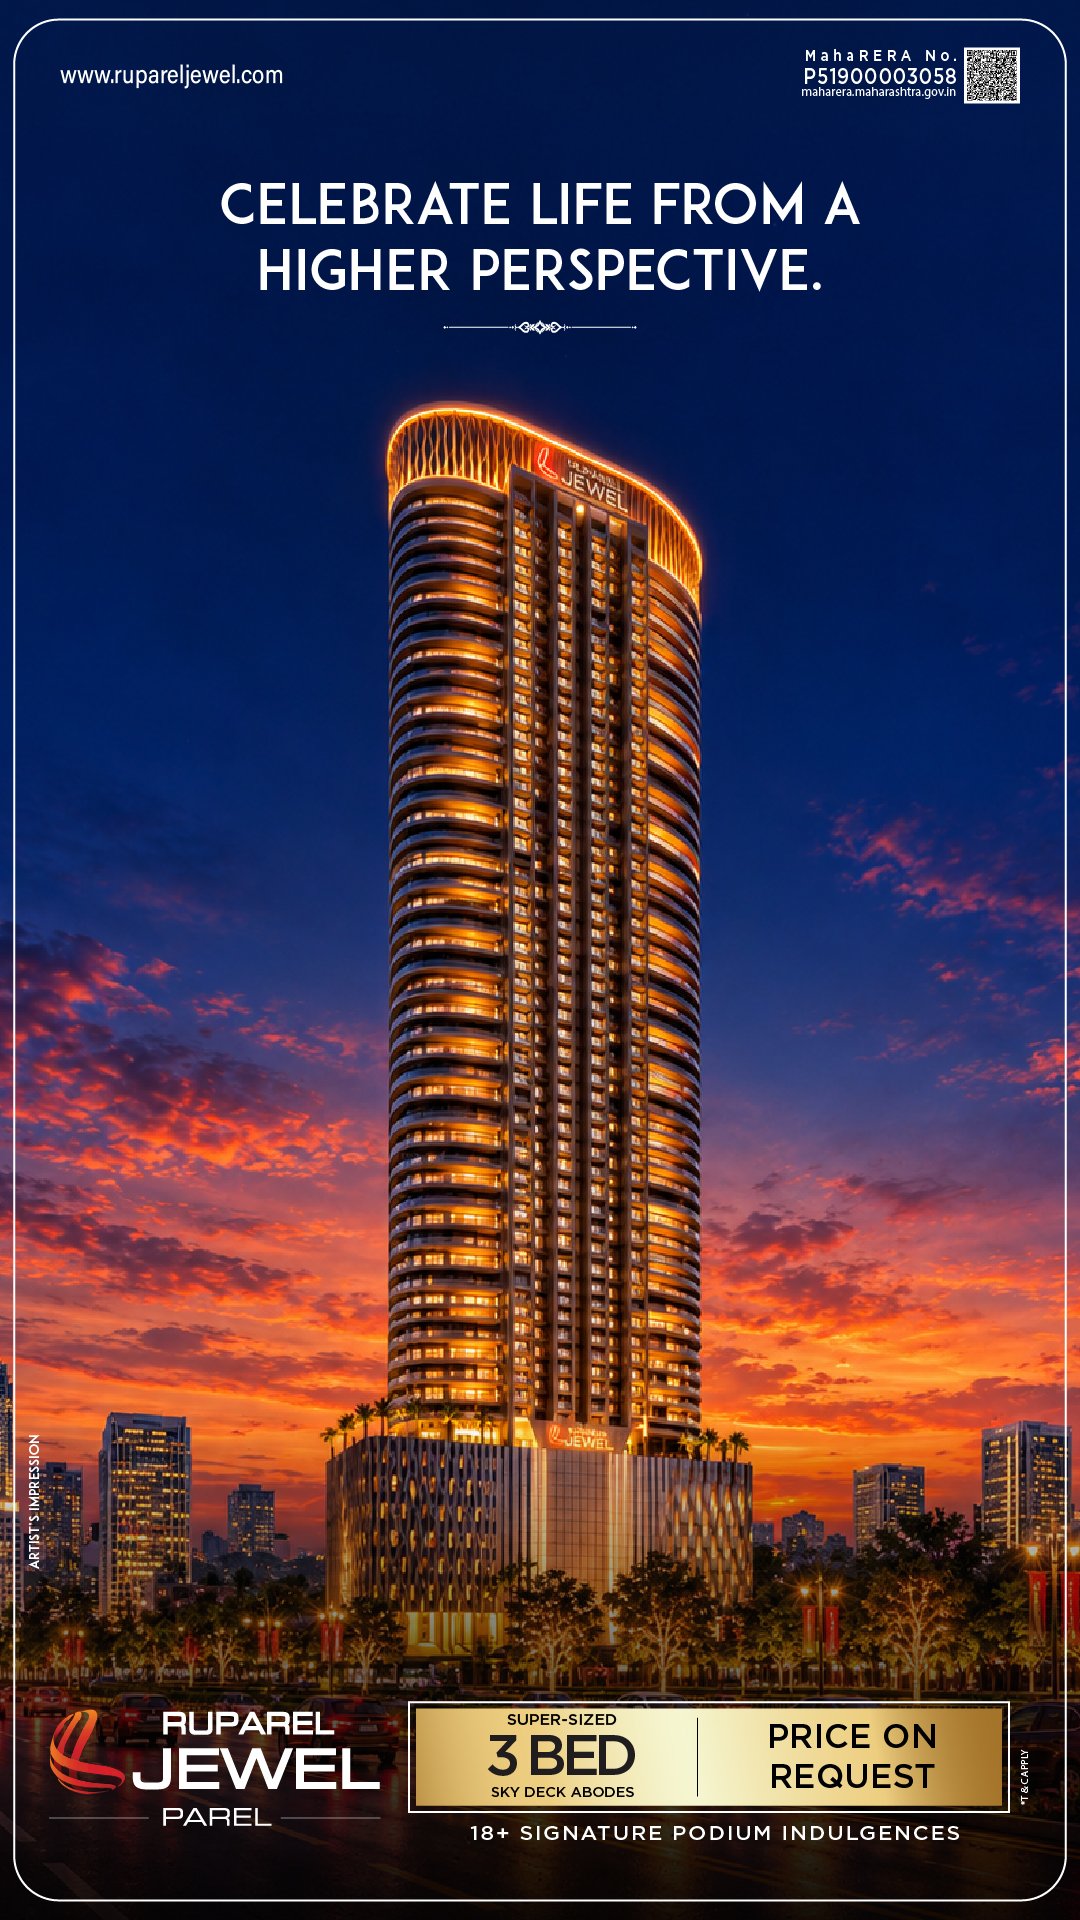

Opulent Villas 500 ft into the sky
Heights of Pride
Super-sized 3 & 4 Bed Sky Deck Abodes
Biggest in Vicinity (2052 Sq. Ft.)
Heights of Extravagance
Super-sized 3 & 4 Bed Sky Deck Abodes
Biggest in Vicinity (2052 Sq. Ft.)
Heights of Luxuries
18+ Signature-Class Podium Indulgences
Lavish Club Life Experiences
Heights of View
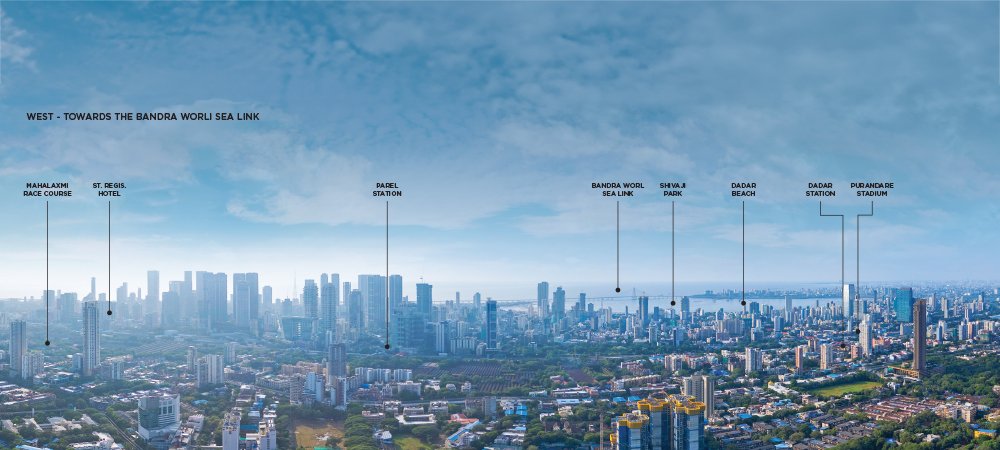
270 Degree Mesmerizing Arabian Sea View
Uninterrupted Views of Atal Setu and Sea
Heights of Convenience
6 Level Podium Parking
High-Speed Automated Elevators
24x7 CCTV & Manned Surveillance

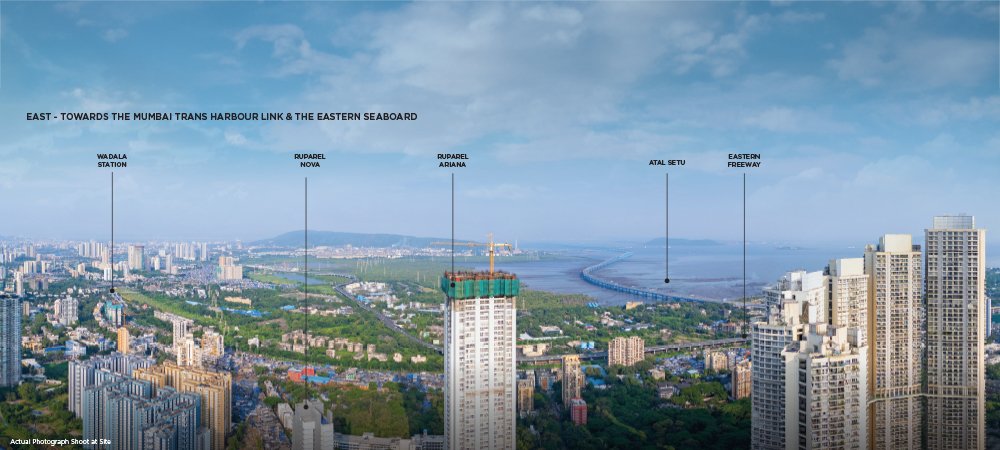
Enjoy 270o panoramic vistas of the atal setu & sea
Handpicked Apartment Features

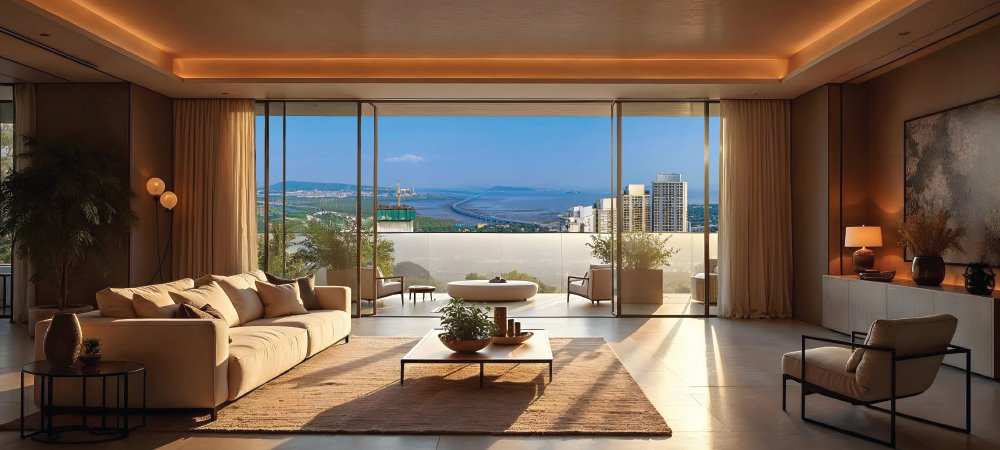
Expansive and thoughtfully designed layout

Private decks with stunning views of Atal Setu and the sea

Dedicated prayer area

Ample ventilation and natural light, creating an airy, inviting atmosphere
Where life’s pleasures elevate to the next level
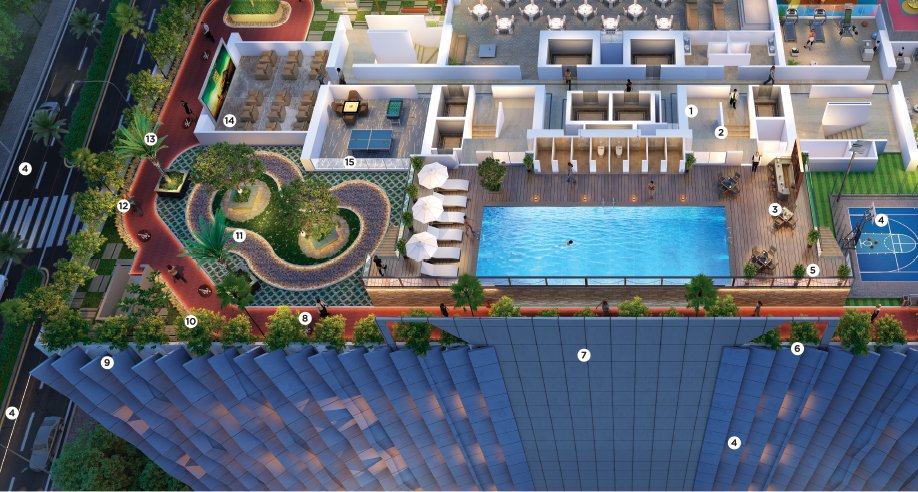
1 Kids Play Area
2 Rock Climbing Zone
3 Fitness Centre with Cardio
4 Jogging Area
5 Net Cricket
6 Multi-sports Court
7 Poolside Cafeteria
8 Aqua Pool with Deck
9 Paved Pathway
10 Reflexology Garden
11 Indoor Games Arena
12 Mini Theatre
13 Divine Temple
14 Senior Citizen Pergola
15 Grand Banquet Hall
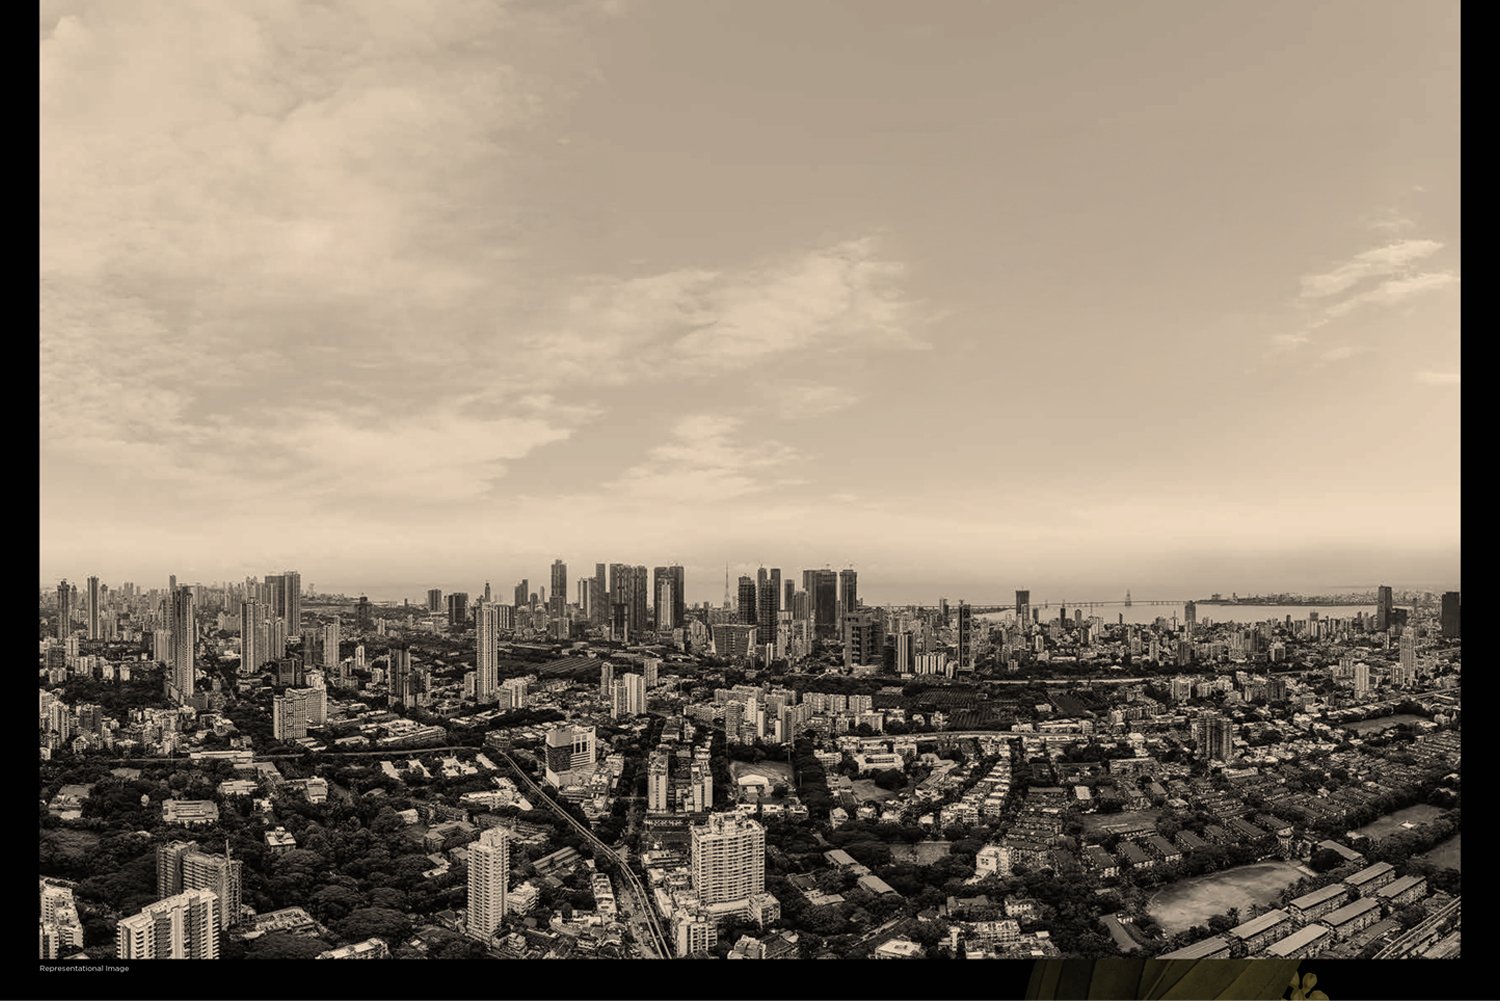
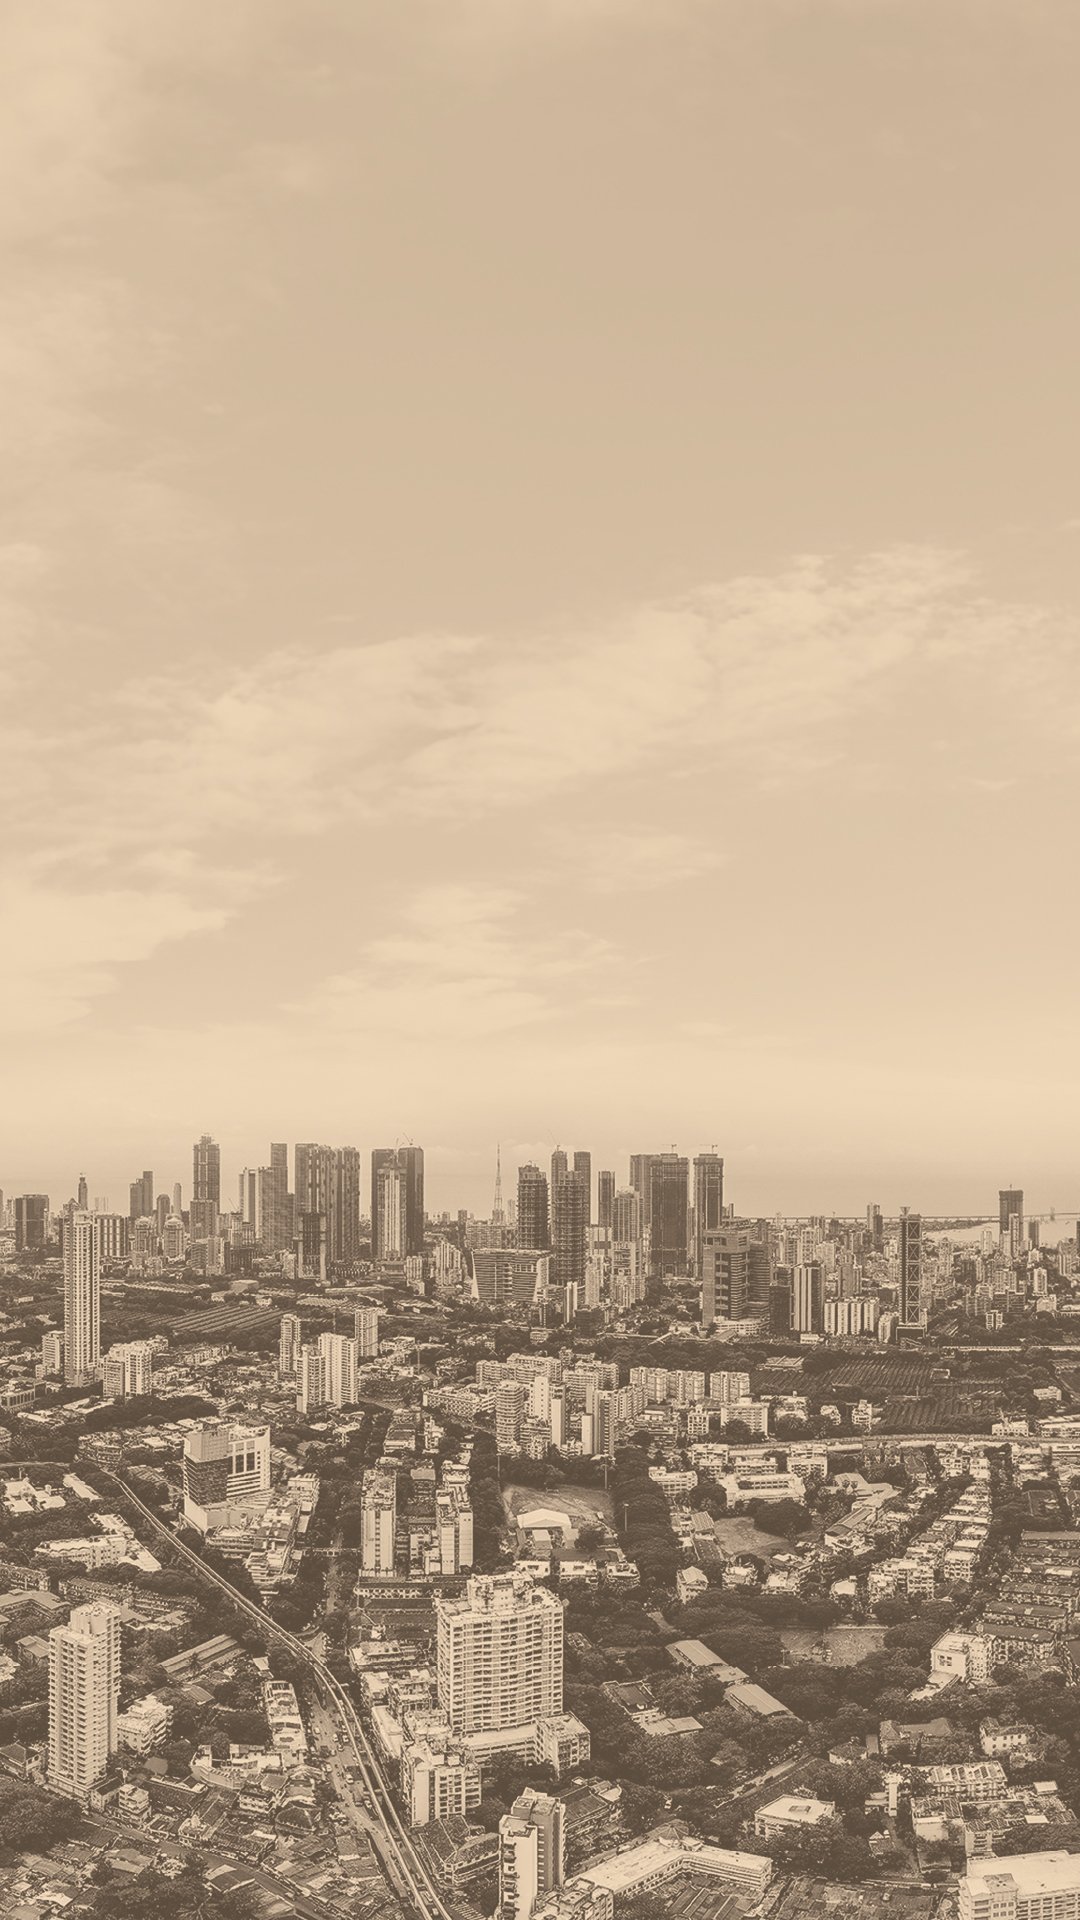
Parel, situated in the heart of Central Mumbai, stands as the city's most vibrant and
dynamic locale. Its exceptional connectivity via the Eastern Freeway, Local Rail, Mono Rail,
and Metro ensures seamless access across Mumbai. This prime address offers effortless
connections to South Mumbai, Central, and Western Suburbs, fostering unmatched
convenience for residents.
Its proximity to the Mumbai Trans Harbour Link (Atal Setu) and upcoming Navi Mumbai
International Airport solidifies its status as a strategic epicenter. Not just an urban hub, Parel
offers a well-developed infrastructure that promises high returns on investment, making it a
favored choice for real estate ventures. With an array of all the lifestyle conveniences around,
Parel emerges as an unbeatable destination, encapsulating Mumbai's energetic spirit and
future-forward aspirations.
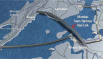
ATAL SETU (MTHL)
This game-changing 22 km long bridge will be the gateway to Navi Mumbai and connect Sewri with Nhava Sheva Sea Port
Ruparel Jewel is just 5 km away from the starting node of MTHL

Metro Line III
Mumbai Metro Line 3 is a 33.5 km long underground corridor running along Colaba-Bandra-SEEPZ
Ruparel Jewel is just 2 km away from Dadar station on this line
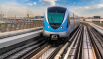

Metro Line IV
This 32.32 km line is planned to be fully elevated and is expected to consist of 32 stations from Wadala to Kasarvadavali
The proposed Wadala Station would be just 3 km away from Ruparel Jewel
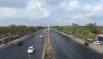
Eastern Freeway
This is a 16.8 km long bridge connecting South Mumbai to the Eastern Express Highway at Ghatkopar
5 km away from the starting node of MTHL
2.10 MILLION
SQ. FT. DELIVERED
7.95 MILLION
SQ. FT. UNDER CONSTRUCTION
4400 FAMILIES
HAPPINESS DELIVERED TO
Established in the year 2000, Ruparel Realty is today one of India’s largest developers, redefining the Mumbai skyline with landmark structures. Aesthetically pleasing and functionally superior residential and commercial spaces are a Ruparel Realty hallmark, anticipating and meeting the evolving needs and lifestyles of customers and stakeholders. The group is currently constructing 2 million sq.ft in the prime lands of Mumbai Metropolitan Region with 2.5 lakhs delivered sq.ft in Navi Mumbai Metropolitan Region. In the past 18 months, the group has acquired 30 acres land in Kandivali west, 5 acres land in Parel and other developments in Western and Central suburbs. The company has launched several projects, with notable developments like Ruparel Luminare, Ruparel Westsky, Ruparel Millennia, Ruparel Livia, Ruparel Panache and many more.
Ruparel Jewel, Jerbai Wadia Road, Bhoiwada, Parel, Mumbai - 400 012.

MahaRERA Registered Project
P51900003058
The information and material on this website pertain to the real estate project "Ruparel Jewel" (the "Project"), registered with the Maharashtra Real Estate Regulatory Authority under Registration No. P51900003058, and available on the MahaRERA website. This material is intended to supplement, not substitute, the information available on MahaRERA. In the event of any conflict, the details on the MahaRERA website shall prevail.
The photographs, images, plans, drawings, sketches, renderings, specifications, illustrations and other representations shown are typical stock or standard photography used by the industry and/or artistic impressions, intended to indicate a conceptual and aspirational lifestyle. They do not indicate how the Project or any part of it looks at present or may look, be designed, constructed or completed in future. Fixtures and furnishings shown are indicative only and shall not be provided in the apartment. Views, landscapes and aerial shots are also from typical stock or standard photography.
Buildings and projects appearing in the images and constructed in the vicinity of the Project are built by other persons not connected with the Developer. They are included only to give a fair idea of the surrounding landscape. Anyone considering an apartment in the Project should visit the site, ascertain the layout, views, landscape and other aspects they consider important, and evaluate all information required to be disclosed under law, including the disclosures uploaded on the MahaRERA website.
The Developer reserves the right to make modifications, revisions, amendments, relocations, substitutions and/or withdrawals with respect to any facet or component of the Project, including as depicted in this material. The final details, specifications and particulars shall be as stated in the registered agreement for sale executed by the Developer, and not otherwise. This material does not constitute an offer and/or contract of any type between the Developer and the recipient. Any purchase shall be governed solely by the terms and conditions of the agreement for sale entered into between the parties.
When you fill out an enquiry form on this website, we collect your name, email address and mobile number. You may browse this website without submitting any personal information.
The information you provide is used to respond to your enquiry, contact you about this project and related offers (as per the consent you provide), and improve our website and customer service.
Your information may be shared with our authorised sales and marketing partners and service providers solely for the purposes stated above. We do not sell your personal data.
